
Views - Primary on Main
Address
1825 Hi Mountain, Arroyo Grande, CA
Price
$ 2,249,000
Property Attributes
- MLS#PI26026619
- TypeSingle Family
- Listing Status Active
- CountySan Luis Obispo
- CityArroyo Grande
- Area Arroyo Grande
- NeighborhoodRanchita Estates
- Zip93420
- Style
- Year Built1996
- Price$ 2,249,000
- Bedrooms3
- Full Bathrooms3
- Half Bathrooms1
- Sqr Footage3118
- Lot Size53.08 Acres
Data Source:
California Regional MLS (CRMLS)
Property Description
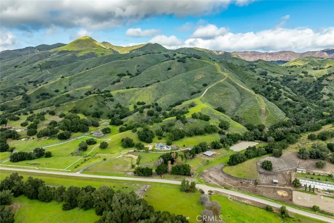
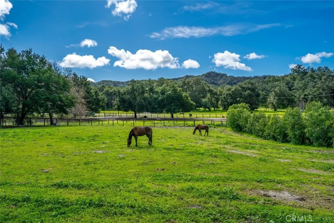
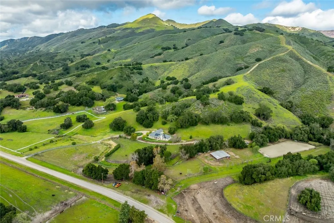
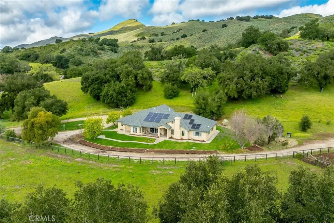
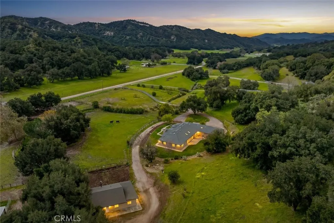
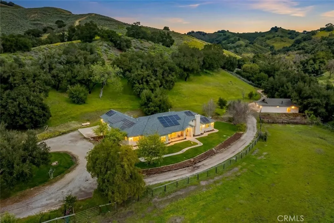
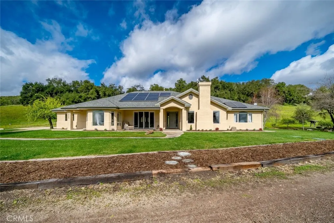
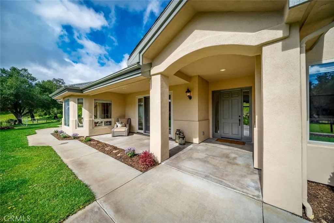
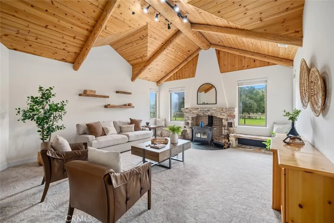
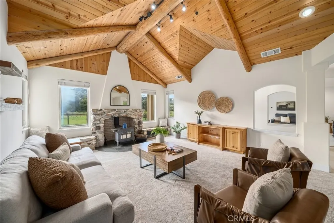
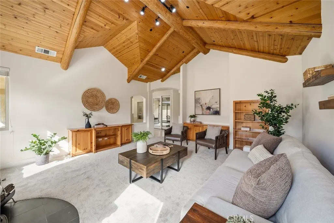
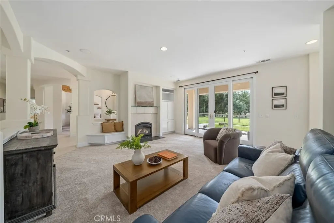
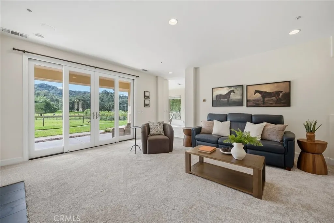
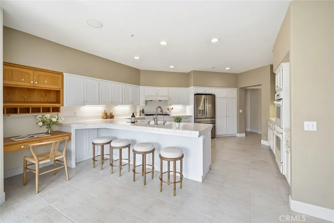
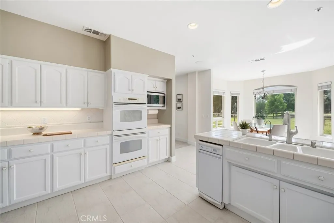
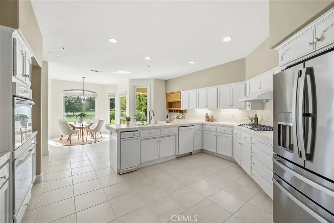
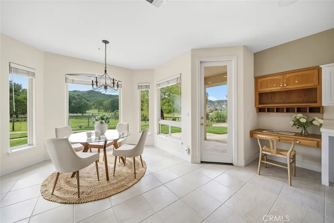
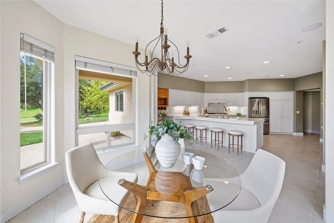
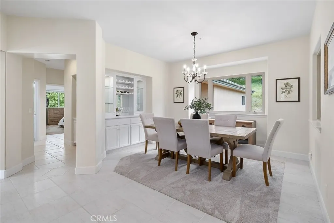
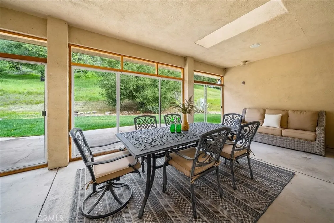
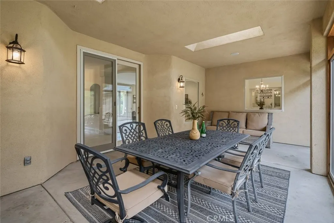
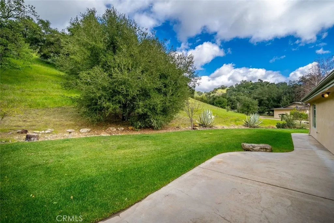
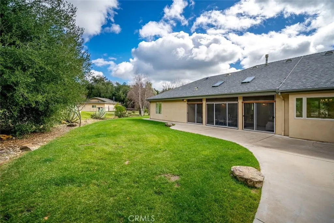
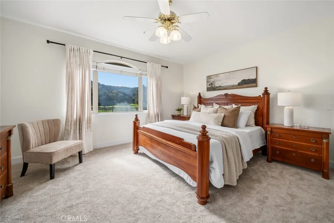
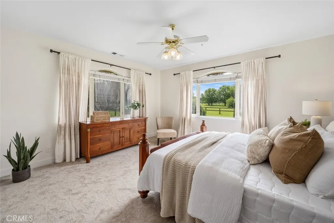
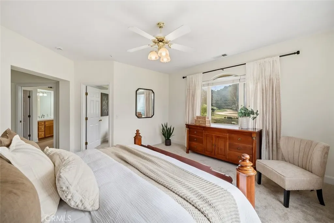
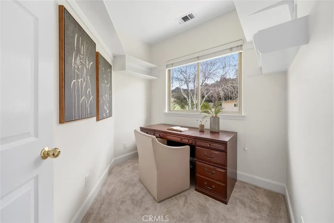
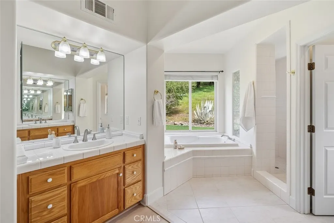
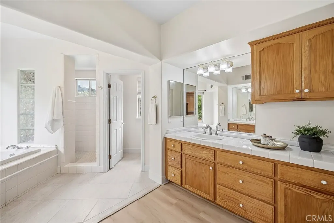
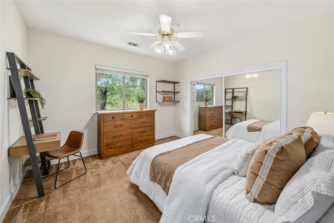
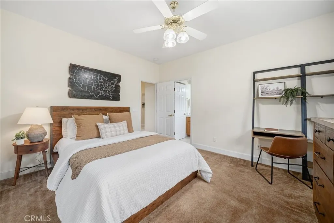
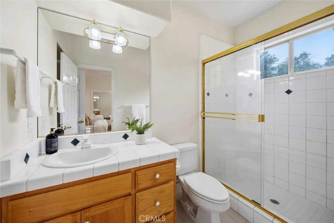
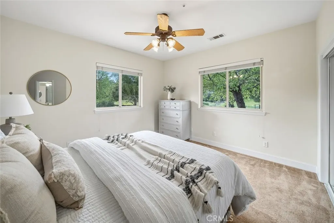
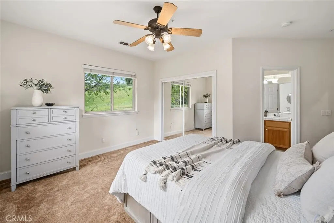
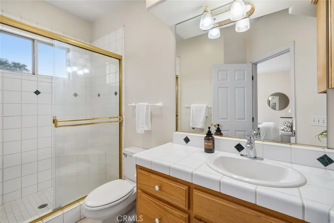
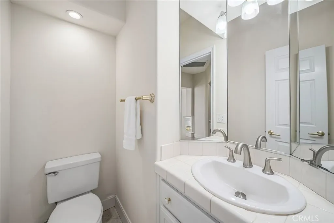
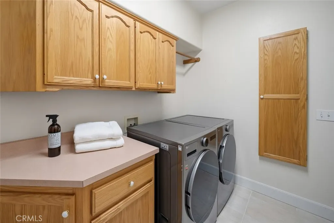
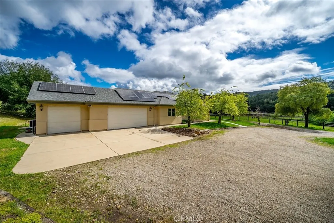
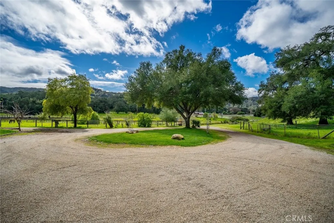
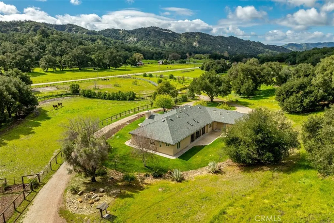
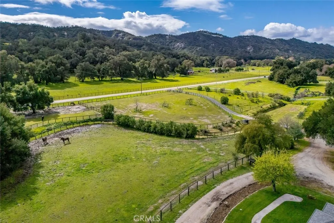
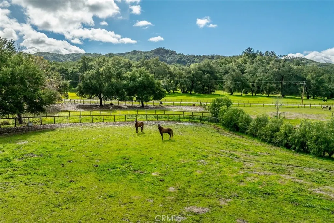
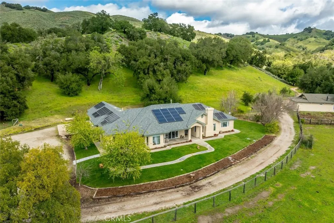
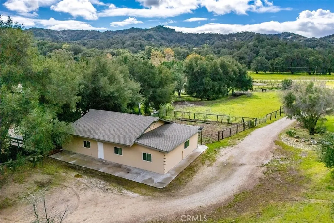
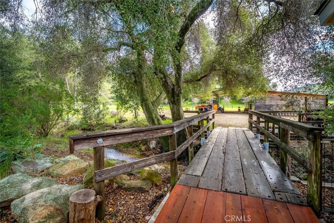
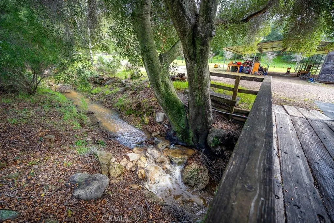
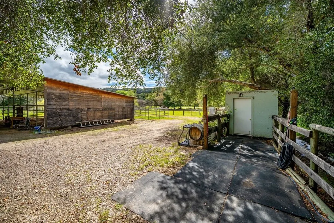
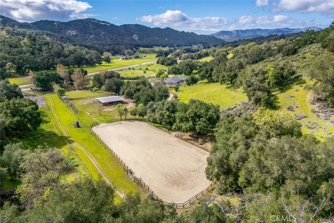
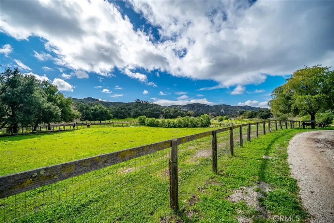
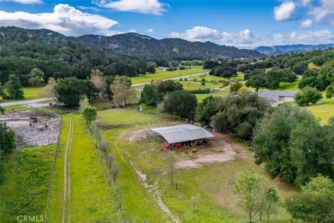
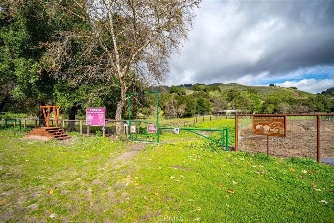
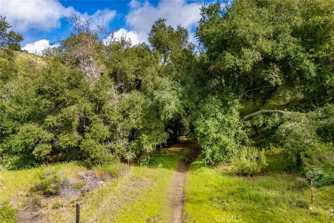
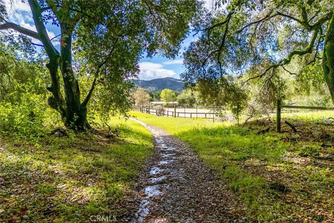
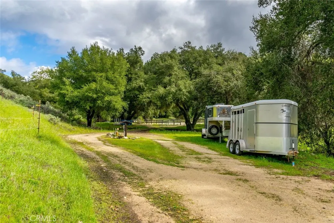
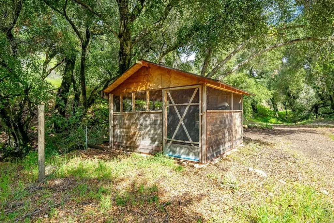
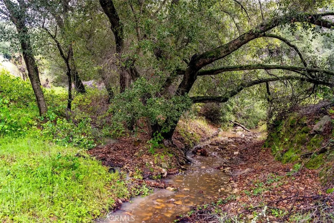
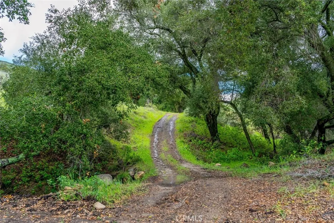
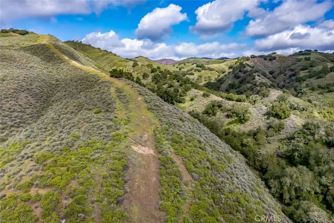
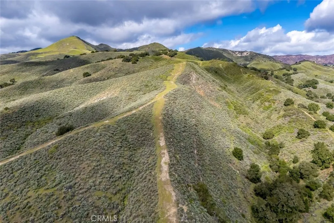
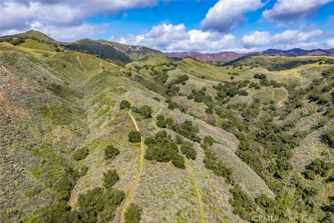
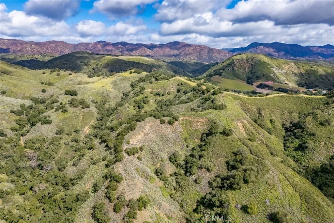
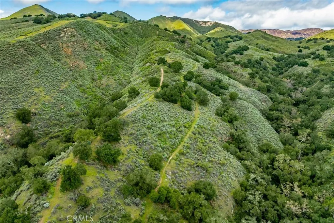
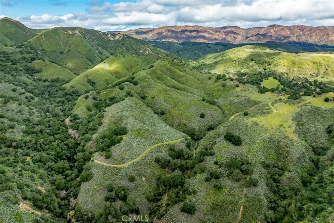
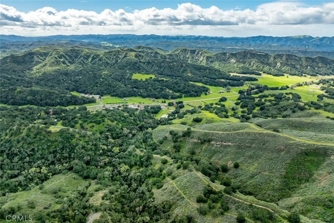
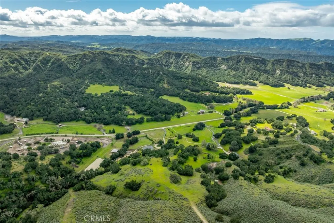
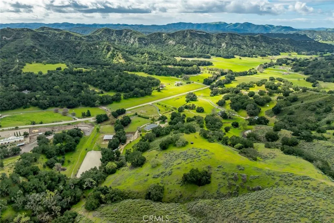
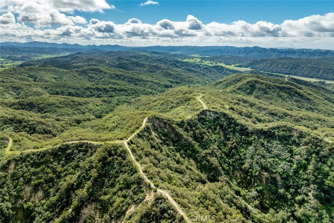
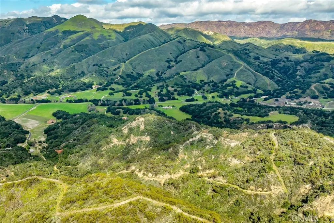
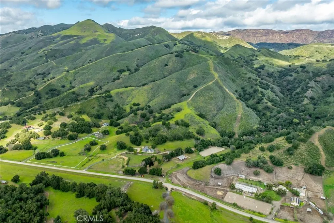
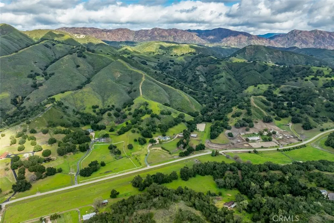
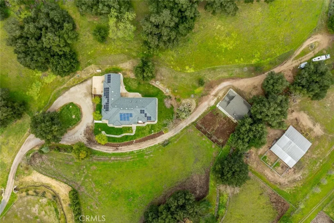
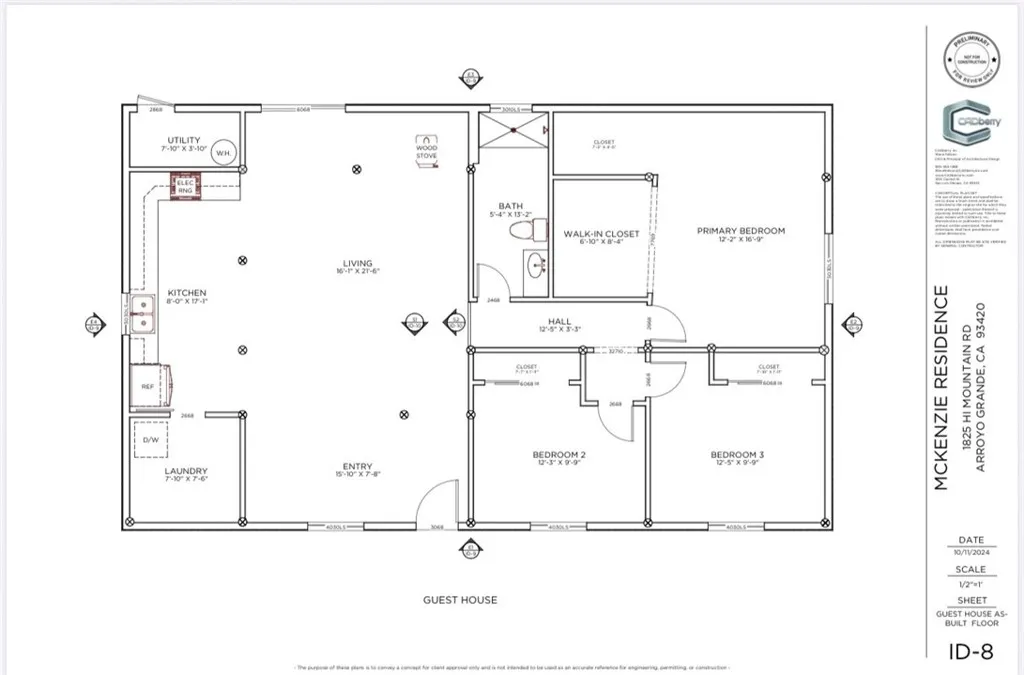
Huge Price Correction! Extraordinary opportunity to own a Ranch in Ranchita Estates offering 53 acres, two residences, and premier equestrian amenities with direct access to private and public horse and hiking trails—accessible directly from your own property. A rare blend of refined single-level living, multi generational living, functional ranch infrastructure, and breathtaking natural surroundings. The main 3/4 residence is thoughtfully designed on a single level with soaring ceilings, recessed lighting, tile and carpet flooring and functional floor plan. The private primary wing features expansive windows, two walk-in closets, carpet and laminate flooring, dual vanity areas, jetted soaking tub and walk-in shower. From most of the main living spaces, you can sit and enjoy peaceful views of horses grazing in the pastures and the rolling hills beyond. Living and family rooms showcase a fireplace, open-beam wood ceilings, custom built-ins, and sliders opening to a screened and covered patio ideal for alfresco dining. The backyard blends seamlessly into acres of open land, allowing you to ride or hike directly from your property into miles of scenic trails. The home also includes a formal dining area w/ built-ins, kitchen with tile countertops and floors, pantry, casual dining nook surrounded by windows and pasture views, two additional ensuite bedrooms with walk-in showers, a half bath, laundry room with abundant cabinetry and backyard access, and a three-car garage with built-in storage and utility sink. A charming guest house built in 2018 (unpermitted) offers approx. 1,300sq ft (not included in the sf. above) with 3 bedrooms and 1 bath. Rustic in style, it features cement floors, oak shaker cabinets, tile countertops, handmade built-in wood table, barn doors, high ceilings w/ exposed wood beams & sliders to the backyard. This is a true horse property including a pole barn with 2+ stalls, tack room, arena, top electric fencing, two large paddocks with potential for expansion, four large pastures (three with water), chicken coop, and electricity throughout most of the property. Additional features include two wells, two septic systems , 5,000-gallon water storage tank, tankless water heater, A/C w/ upgraded ducting, leased propane, owned and leased solar components and even a seasonal creek that accents the properties peaceful setting. Endless opportunity to live, ride, and roam—where luxury meets land, trails, and the timeless beauty of ranch living.
| Price History | |
|---|---|
| 3/11/2026 | Listed $2,498,000 |
| 4/15/2026 | 4$2,399,000 |
| 5/27/2026 | 6$2,249,000 |
General Features
| Living Area | 3118 |
|---|---|
| Sewer | Private Sewer,Septic Tank |
| Heating | Central,Fireplace(s),Propane,See Remarks |
| Cooling | Central Air |
| Utilities | Propane,Sewer Connected,Water Connected |
| Possession | See Remarks |
| Roof | Composition,Shingle |
| Appliances | Built-In Range,Dishwasher,Electric Cooktop,Gas Cooktop,Tankless Water Heater,Water Purifier |
| HOA Fee | 68 |
| Garage Spaces | 3 |
| Patio/Porch Features | Enclosed,Front Porch,Patio,See Remarks |
| Architectural Style | Contemporary,Patio Home |
| Pool Features | None |
| Construction Materials | Stucco |
| Exclusions | Barn mats |
| Year Built | 1996 |
| Electric | 220 Volts Other,Electricity - On Property,See Remarks |
| View | Hills,Mountain(s),Pasture,Trees/Woods |
| Stories Count | 1 |
| Levels | One |
| Property Subtype | Single Family Residence |
| Community Features | Biking,Hiking,Horse Trails,Stable(s),Near National Forest |
| Accessibility | Safe Emergency Egress from Home,No Stairs,See Remarks |
| Assoc Fee Paid Per | Monthly |
| County | San Luis Obispo |
| New Construction | false |
| Property Type | Residential |
| Association Amenities | Horse Trail(s),Trail(s) |
| HOA | true |
| Attached Garage | true |
| Contingency | Contingent upon the successful ability to close on sellers replacement property of which they have already located. They would like a 90 day escrow period. |
| Subdivision Name | Ranchita Estates |
| Garage Y/N | true |
| Other Structures | Guest House,Outbuilding,Shed(s),Two On A Lot,Stable(s) |
| Full Baths | 3 |
| Special Listing Conditions | Standard |
| Status | Active |
| Directions | Lopez to Hi Mountain, about 10 minutes past Lopez Lake |
| City | Arroyo Grande |
| Disclosures | Easement(s),HOA Disclosure |
| Association Name | Ranchita Estates |
| Entry Location | Main |
| Senior Community Y/N | false |
| High School District | Lucia Mar Unified |
| Number Of Units Total | 1 |
| MLS Area | ARRG - Arroyo Grande |
| Lot Size Units | Square Feet |
| Lot Size Square Feet | 2312165 |
| Listing Terms | Cash,Cash to New Loan,Conventional,VA Loan |
| Spa Features | None |
| Property Attached Y/N | false |
| Land Lease Y/N | false |
| Current Financing | VA |
| Property Condition | Additions/Alterations |
| Additional Parcels Y/N | false |
| Lease Considered Y/N | false |
| Virtual Tour | https://www.1825himountain.com/mls/232505886 |
| Structure Type | House |
| Living Area Units | Square Feet |
| Standard Status | Active |
| Occupancy Type | Owner |
| Year Built Source | Public Records |
| Tax Lot | 20 |
| Virtual Tour | https://www.1825himountain.com |
| Property Sub Type Additional | Single Family Residence |
| PostalCity | ARROYO GRANDE |
Interior Features
| Interior Amenities | Beamed Ceilings,Wet Bar,Breakfast Bar,Built-in Features,Separate/Formal Dining Room,Eat-in Kitchen,High Ceilings,Pantry,Recessed Lighting,See Remarks,Tile Counters,All Bedrooms Down,Bedroom on Main Level,Instant Hot Water,Main Level Primary,Primary Suite,Utility Room,Walk-In Closet(s) |
|---|---|
| Flooring | Carpet,Concrete,Laminate,Tile |
| Fireplace Features | Gas,Guest Accommodations,Living Room,Propane |
| Total Stories | 1 |
| Common Walls | No Common Walls |
| Air Conditioning Y/N | true |
| Heating Y/N | true |
| Window Features | Double Pane Windows,Screens,Skylight(s) |
| Fireplace Y/N | true |
| Half Baths | 1 |
| Laundry Features | Electric Dryer Hookup,Inside,Laundry Room |
| Total Bedrooms | 3 |
| Entry Level | 1 |
| Main Level Bedrooms | 3 |
| Main Level Bathrooms | 4 |
| LivingAreaSource | Appraiser |
| Total Baths | 4 |
Exterior Features
| Exterior Amenities | Awning(s) |
|---|---|
| Fencing | Electric,Wire |
| Parking Features | Door-Multi,Driveway Level,Garage,Pull-through,RV Access/Parking,One Space,Garage Faces Side,See Remarks |
| Lot Features | Back Yard,Corner Lot,Drip Irrigation/Bubblers,Front Yard,Garden,Horse Property,Sprinklers In Rear,Sprinklers In Front,Lawn,Lot Over 40000 Sqft,Pasture,Ranch,Sprinkler System,Street Level,Yard |
| Water Source | Private,Well |
| Total Parking | 3 |
| Inclusions | Refrigerator, Stove, Oven, and Dishwasher. Washer, Dryer, other appliance and ranch equipment are negotiable. Solar included, partial solar lease. |
| Lot Size Area | 2312165 |
| Foundation Details | Slab |
| Spa | false |
| Lot Size Acres | 53.08 |
| Private Pool | false |
| Lot Size Source | Assessor |
| Horse Y/N | true |
| Horse Amenities | Riding Trail |
Amenities
- Foreclosure
- Views
- Short Sale
- New Construction
- Adult 55+
- Lease To Own
- No HOA Fees
- Furnished
- Primary On Main
- Air Conditioning
- Seller Finance
- Green
- Fixer Upper
- Horse
- Golf
- Fireplace
- Deck
- Garage
- Basement
- Pool
Property vs Single Family Average in 93420
Price
Year Built


 Based on information from California Regional Multiple Listing Service, Inc. as of September 9, 2026 6:41 PM UTC This information is for your personal, non-commercial use and may not be used for any purpose other than to identify prospective properties you may be interested in purchasing. Display of MLS data is usually deemed reliable but is NOT guaranteed accurate by the MLS. Buyers are responsible for verifying the accuracy of all information and should investigate the data themselves or retain appropriate professionals. Information from sources other than the Listing Agent may have been included in the MLS data. Unless otherwise specified in writing, Broker/Agent has not and will not verify any information obtained from other sources. The Broker/Agent providing the information contained herein may or may not have been the Listing and/or Selling Agent.
 Based on information from California Desert Association of Realtors as of September 9, 2026 6:13 PM UTC The information being provided by California Desert Association of Realtors, SoCalMLS, CRISNet MLS, and CARETS is for the consumer's personal, non-commercial use and may not be used for any purpose other than to identify prospective properties consumer may be interested in purchasing. Any information relating to real estate for sale referenced on this web site comes from the Internet Data Exchange
 All information deemed reliable but not guaranteed and should be independently verified. All properties are subject to prior sale, change or withdrawal. Neither listing broker(s) nor Berkshire Hathaway HomeServices California Realty & Perrie Mundy Realty Group shall be responsible for any typographical errors, misinformation, misprints and shall be held totally harmless.
Property locations as displayed on any map are best approximations only and exact locations should be independently verified.
All information deemed reliable but not guaranteed and should be independently verified. All properties are subject to prior sale, change or withdrawal. Neither listing broker(s) nor Berkshire Hathaway HomeServices California Realty & Perrie Mundy Realty Group shall be responsible for any typographical errors, misinformation, misprints and shall be held totally harmless.
Property locations as displayed on any map are best approximations only and exact locations should be independently verified.
 The MLS™ Combined LA/Westside MLS® (CLAW): All information deemed reliable but not guaranteed. All properties are subject to prior sale, change or withdrawal. Neither listing broker(s) or information provider(s) shall be responsible for any typographical errors, misinformation, misprints and shall be held totally harmless. Listing(s) information is provided for consumer's personal, non-commercial use and may not be used for any purpose other than to identify prospective properties consumers

